BEYOND
BEYOND
hosting
hosting
This is an invitation.
Be our guest and consider our space
a 400 sqm canvas.
Use our high-end technologies, rooftop terraces and in-house catering as tools
to transition your idea of an event to real life.
Make yourself at home
(Literally – we have a hotel next door).
Yours sincerely,
THE CLOUTH
AUDITORIUM
Convention, team events or creative shootings: With more than 400 sqm, our auditorium sets the stage for events of any kind.
> 400 sqm Capacity for up to 200 guests On-site underground parking 400 × 225 cm motorized screen 3LCD laser projector Yamaha sound system Modern rigging system Optional catering available High-speed WiFi Barrier-free access


AUDITORIUM
Convention, team events or creative shootings: With more than 400 sqm, our auditorium sets the stage for events of any kind.
> 400 sqm Capacity for up to 200 guests On-site underground parking 400 × 225 cm motorized screen 3LCD laser projector Yamaha sound system Modern rigging system Optional catering available High-speed WiFi Barrier-free access
AUDITORIUM
Convention, team events or creative shootings: With more than 400 sqm, our auditorium sets the stage for events of any kind.
> 400 sqm Capacity for up to 200 guests On-site underground parking 400 × 225 cm motorized screen 3LCD laser projector Yamaha sound system Modern rigging system Optional catering available High-speed WiFi Barrier-free access

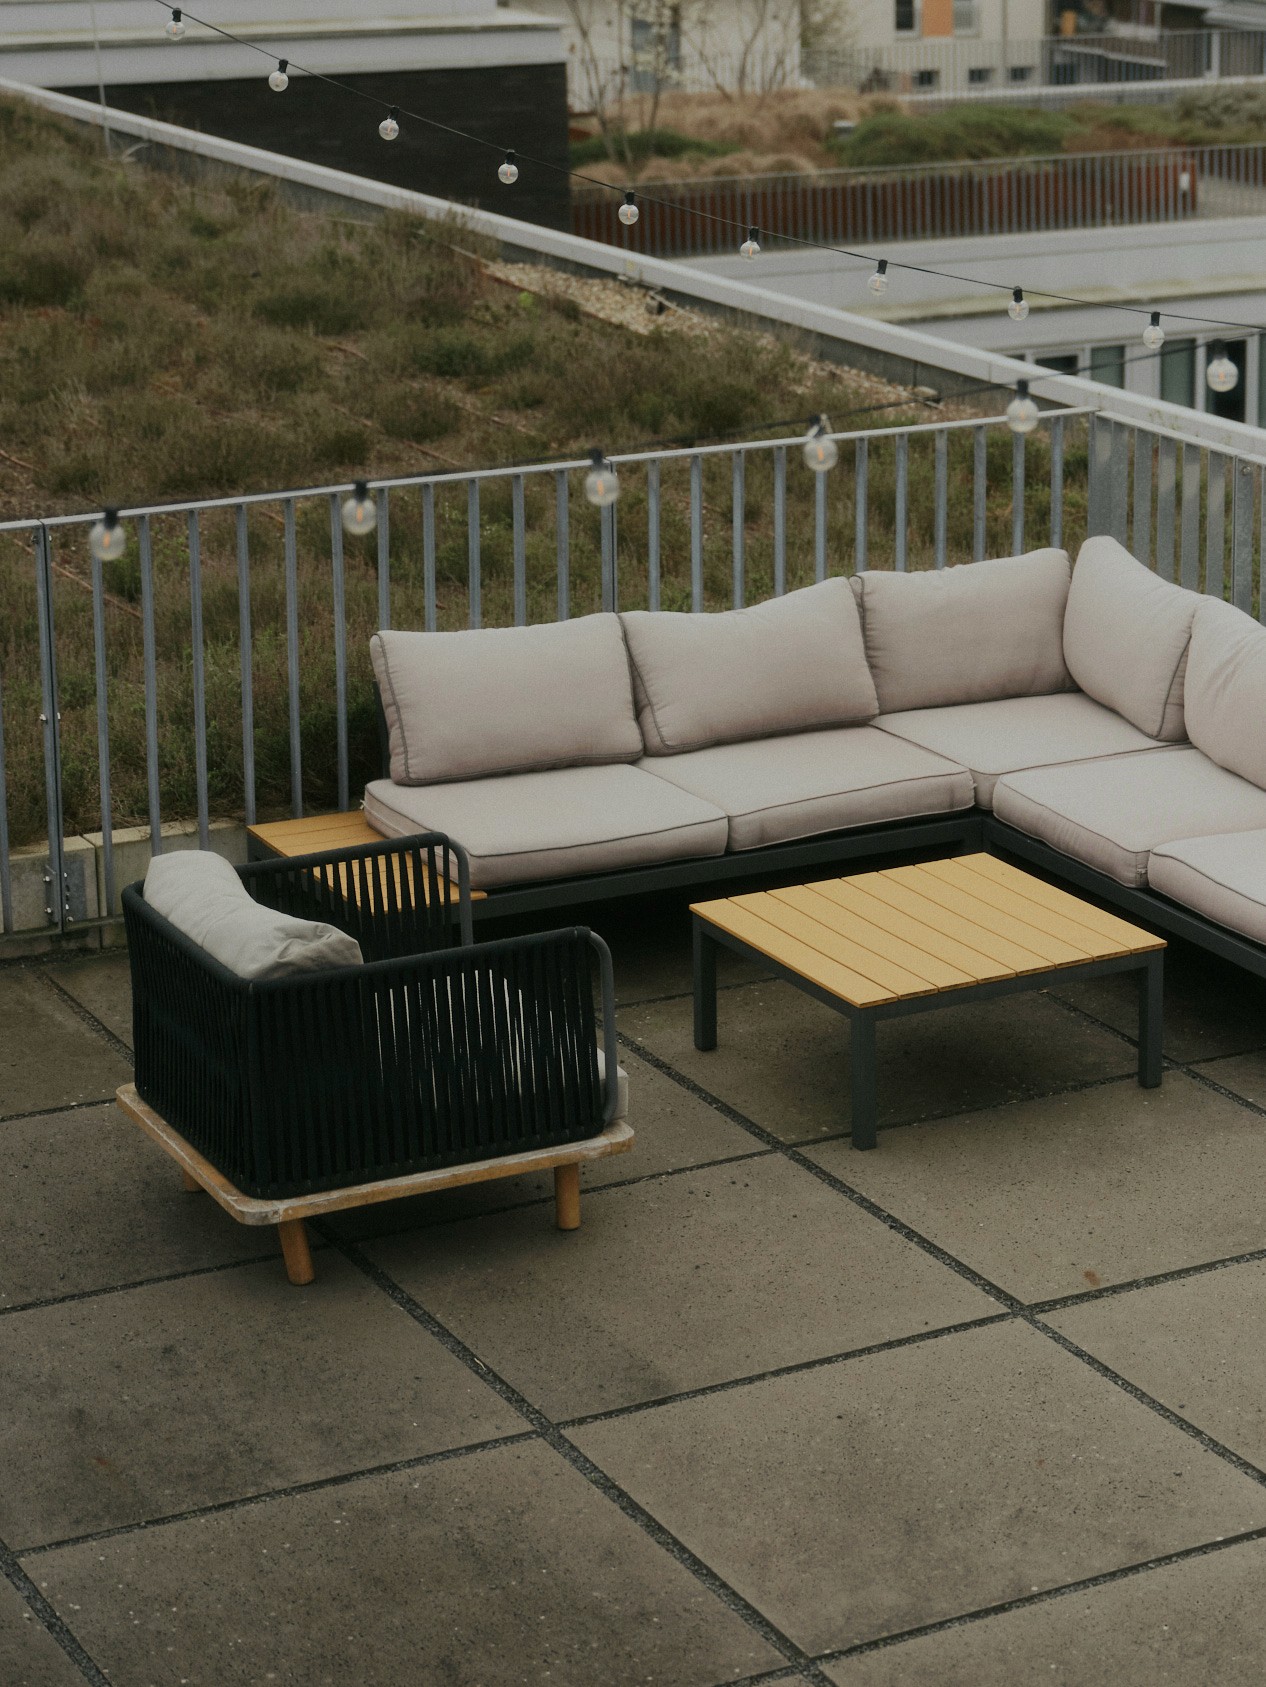


OUTDOOR
Take the celebration outside — and let your event wind down on our rooftop terraces or in the courtyard.
Capacity for up to 1,500 guests (courtyard) Panoramic view (rooftops) On-site underground parking Comfortable seating Access to restrooms Optional catering available Modular stage elements Highspeed WiFi Barrier-free access (courtyard)
OUTDOOR
Take the celebration outside — and let your event wind down on our rooftop terraces or in the courtyard.
Capacity for up to 1,500 guests (courtyard) Panoramic view (rooftops) On-site underground parking Comfortable seating Access to restrooms Optional catering available Modular stage elements Highspeed WiFi Barrier-free access (courtyard)
OUTDOOR
Take the celebration outside — and let your event wind down on our rooftop terraces or in the courtyard.
Capacity for up to 1,500 guests (courtyard) Panoramic view (rooftops) On-site underground parking Comfortable seating Access to restrooms Optional catering available Modular stage elements Highspeed WiFi Barrier-free access (courtyard)
STUDIO 50
Book the room and do your thing: Events, workshops, photo shoots – your call.
> 50 m² Spacious work tables High-quality ergonomic chairs Large screen Flipchart, Whiteboard & presentation tools Floor-to-ceiling windows High-speed Wi-Fi


STUDIO 50
Book the room and do your thing: Events, workshops, photo shoots – your call.

> 50 m² Spacious work tables High-quality ergonomic chairs Large screen Flipchart, Whiteboard & presentation tools Floor-to-ceiling windows High-speed Wi-Fi
STUDIO 50
Book the room and do your thing: Events, workshops, photo shoots – your call.
> 50 m² Spacious work tables High-quality ergonomic chairs Large screen Flipchart, Whiteboard & presentation tools Floor-to-ceiling windows High-speed Wi-Fi
STUDIO 50
Book the room and do your thing: Events, workshops, photo shoots – your call.
> 50 m² Spacious work tables High-quality ergonomic chairs Large screen Flipchart, Whiteboard & presentation tools Floor-to-ceiling windows High-speed Wi-Fi


STUDIO 70
Some projects need space. Here it is.
>70 m² Spacious work tables (optional) Modular seating arrangements (optional) High-quality ergonomic chairs (optional) Large screen Flipchart, Whiteboard & presentation tools Floor-to-ceiling windows High-speed Wi-Fi
STUDIO 70
Some projects need space. Here it is.
>70 m² Spacious work tables (optional) Modular seating arrangements (optional) High-quality ergonomic chairs (optional) Large screen Flipchart, Whiteboard & presentation tools Floor-to-ceiling windows High-speed Wi-Fi
STUDIO 70
Some projects need space. Here it is.
>70 m² Spacious work tables (optional) Modular seating arrangements (optional) High-quality ergonomic chairs (optional) Large screen Flipchart, Whiteboard & presentation tools Floor-to-ceiling windows High-speed Wi-Fi
STUDIO 70
Some projects need space. Here it is.
>70 m² Spacious work tables (optional) Modular seating arrangements (optional) High-quality ergonomic chairs (optional) Large screen Flipchart, Whiteboard & presentation tools Floor-to-ceiling windows High-speed Wi-Fi
WHY HOST AT THE CLOUTH?
WHY HOST
AT THE CLOUTH?
Hotel on site
(1)
(1)
(1)
The best part of hosting here? Your guests can simply fall into bed when it’s over.
Stressfree parking
(2)
(2)
(2)
No parking drama – just step straight into the event, our underground garage has you covered.
High-end equipped
(3)
(3)
(3)
From premium speakers to excellent catering, everything is set – all that’s left is you and your guests.
Light-filled
(4)
(4)
(4)
Floor-to-ceiling windows flood every corner of the space with natural daylight.